Leave a Message

Thank you for your message. I will be in touch with you shortly.

Browse Homes

Property Description

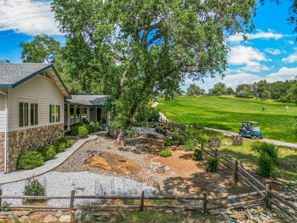
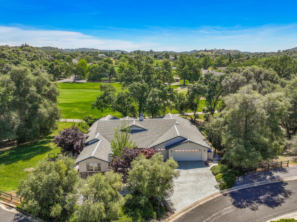
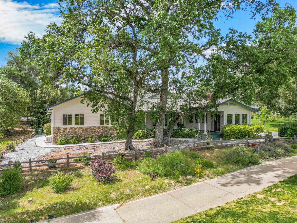
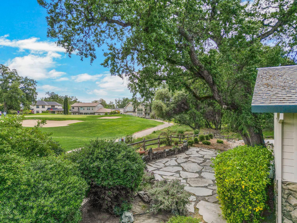
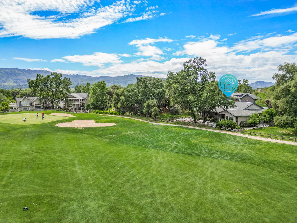
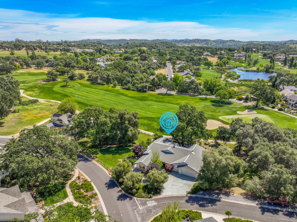
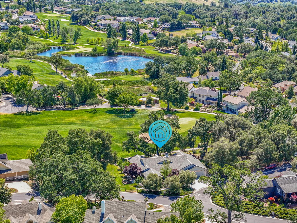
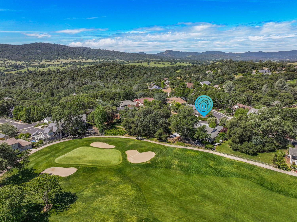
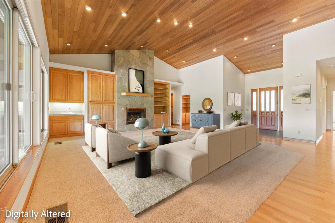
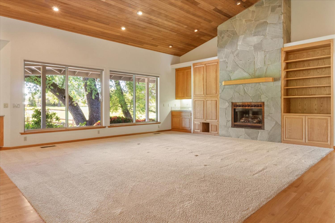
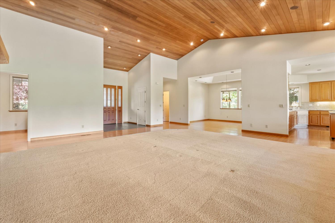
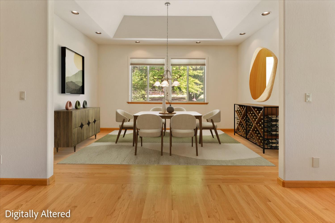
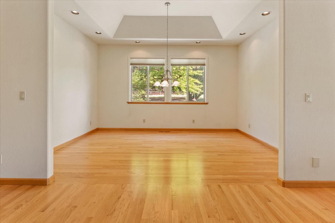
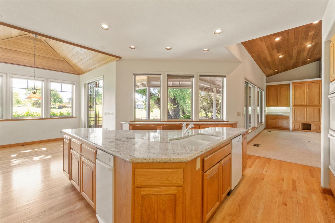
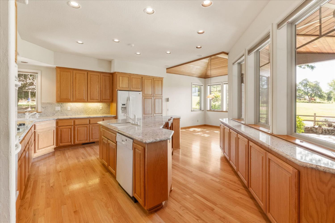
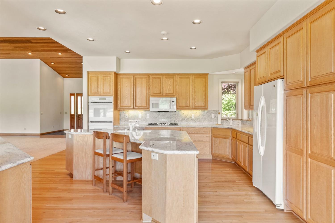
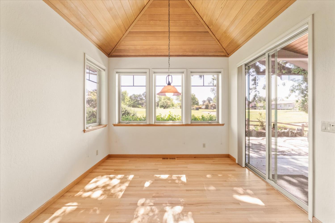
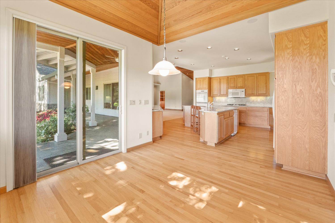
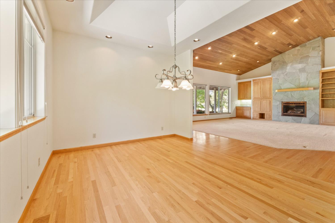
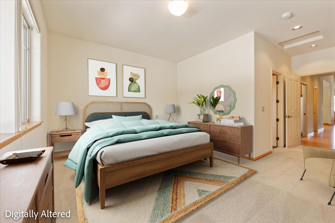
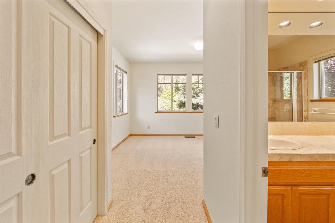
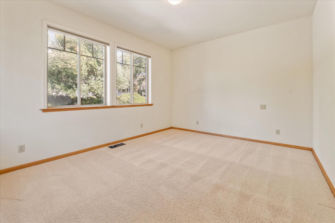
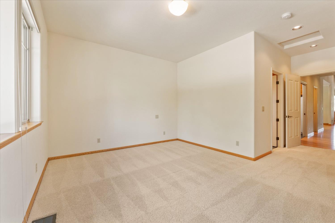
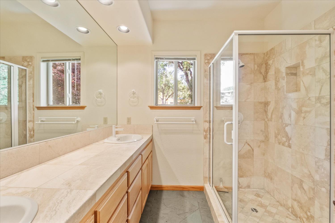
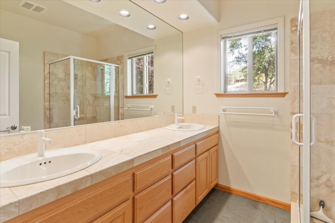
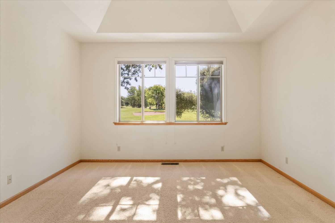
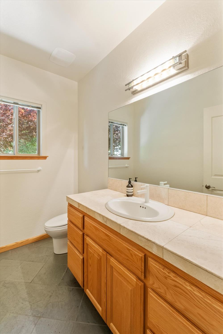
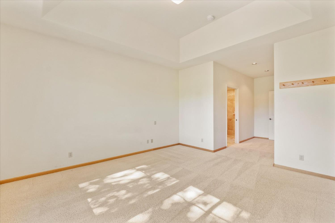
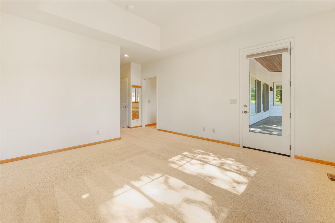
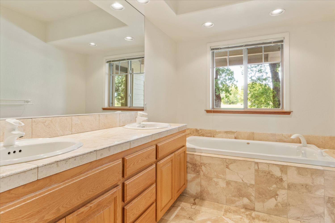
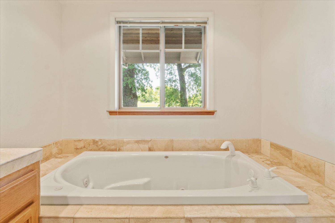
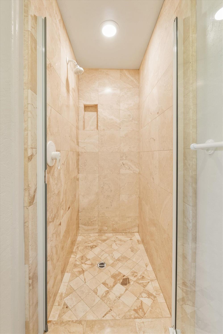
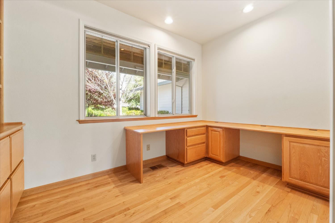
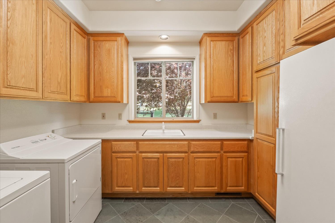
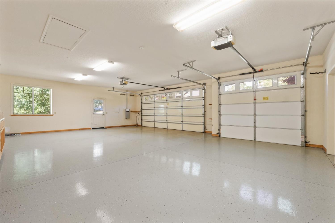
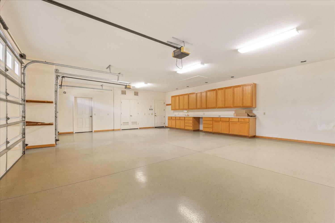
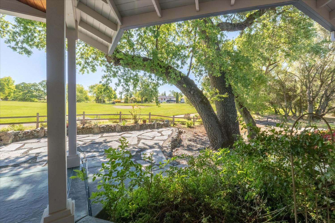
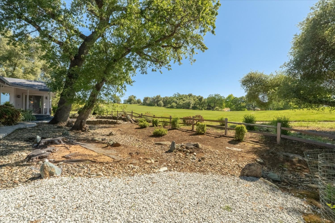
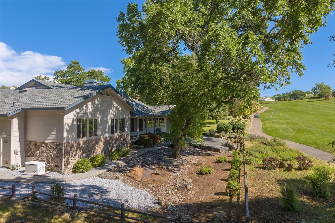
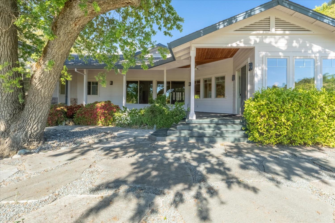
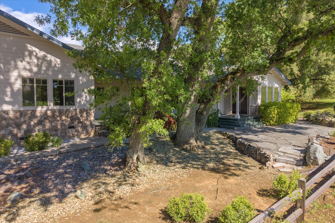
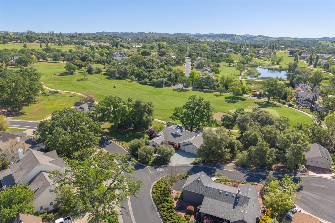
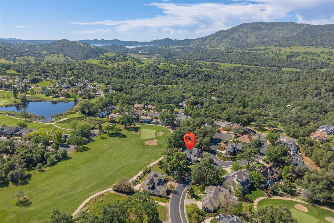
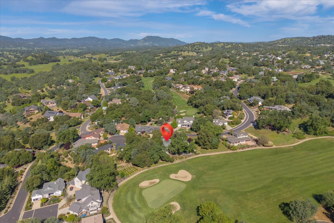
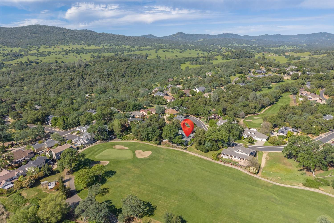
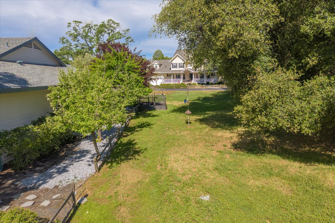
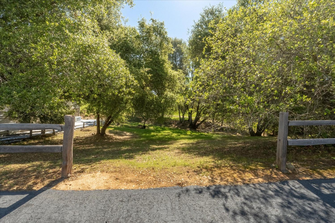
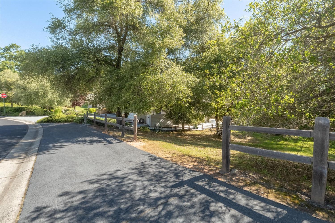
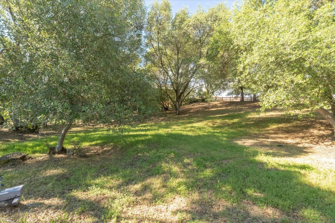
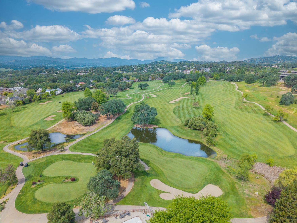
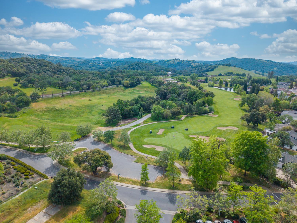
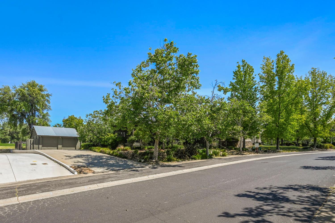
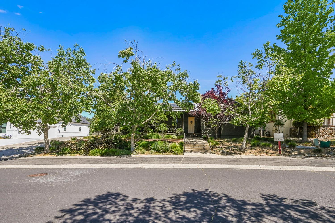
Welcome to luxury living in the highly desirable Greenhorn Creek Golf Community, ideally located on the 4th green & a quiet cul-de-sac. This custom-built, single level home offers stunning golf course views and an exceptional blend of comfort, elegance, and privacy. Step inside to an open, thoughtfully designed floor plan featuring floor-to-ceiling windows in the living room that capture breathtaking views of the course and surrounding landscape. The home showcases beautiful hardwood floors, vaulted wood ceilings in the living room, dining room, and bedrooms that extend seamlessly onto the covered porches, along with 10-foot ceilings throughout, creating a bright and spacious atmosphere perfect for both everyday living and entertaining. The chef's kitchen features granite countertops, an eat-in dining area, and seamless flow into the formal dining room, making it ideal for hosting gatherings or enjoying quiet evenings at home. With three spacious en-suite bedrooms plus a private office, this home offers flexibility for guests, remote work, or multigenerational living. Bathrooms are finished with travertine tile and slate flooring, adding to the home's custom quality and attention to detail. Additional features include a central alarm system with heat sensors for fire detection, motion detectors, and a burglar alarm, providing peace of mind. The three-car garage features epoxy floors, extensive built-in cabinetry, and a utility sink, making it perfect for hobby enthusiasts, along with attic storage above the garage and a Generac generator for added convenience and reliability. The low-maintenance yard is designed for easy living and includes a full irrigation system, mature fruit trees, and concrete walkways surrounding the home, creating a serene, park-like setting. The adjacent lot on the right is included in the sale, providing additional privacy and space, while the adjacent lot on the left is also available for purchase separately, offering a rare opportunity to create your own private estate within one of the area's most sought-after golf communities.

Overview

Property Status
Sold
Date Sold
June 18, 2026
Lot Size
0.58 Acres
MLS ID
226044775
Property Type
Residential
Year Built
2001

Features & Amenities

Neighborhood
Angels Camp
View Description
Trees/Woods, Golf Course
Stories
1
Garage Spaces
3.0
Water Source
Public
Utilities
Underground Utilities, Propane
Pool
Private
Roof
Composition
Lot Features
Level
Parking
Attached, Garage Door Opener, Workshop in Garage
Heat Type
Natural Gas, Central, Propane Stove
Air Conditioning
Ceiling Fan(s), Central Air, Zoned
Laundry Room
Laundry Room, Sink
Fireplace
Living Room, Gas Log
Appliances
Washer, Dryer, Gas Cooktop, Built-In Gas Oven, Built-In Refrigerator, Ice Maker, Dishwasher, Disposal, Microwave, Double Oven, Range Hood
Other Interior Features
Walk-In Closet(s)
Sewer
Public Sewer
Substructure
Concrete Perimeter
Disability Features
Therapeutic Whirlpool
Security Features
Smoke Detector(s), Security System Owned, Carbon Monoxide Detector(s)
Other Exterior Features
Covered Courtyard
School District
Calaveras
Sales Price
$1,025,000
Zoning
R1

Downloads

379 Perlina Terrace

Schedule a Tour

I would love to help you see this beautiful home! I can help you tour. Please submit an offer, and answer questions about the buying process.

Thank you

for your interest in 379 Perlina Terrace, Angels Camp, CA 95222

379 Perlina Terrace
Navigate
Angels Camp

Explore Angels Camp

read more
379 Perlina Terrace
explore in 3d

I'm Interested In

379 Perlina Terrace

or
  • CallSkye Ruggieri

    License #01358408

    (209) 753-8080
  • Follow Us On Instagram